
With the recent heatwave we admittedly struggled with the heat that has been building up in the house. One of the issues in particular we have with the building itself, is the fact they are two different type of buildings. There is the original house, built out of rock from the local area. A proper stone house as you undoubtedly will have learnt already from previous posts. But then there are some extensions, like my grandfather's workshop, which consists of three different type of stone-like walls, mixed with all sorts of "filling material" and of course the slightly newer extension (early 1970s) which at the bottom is stone but at the top merely hollow concrete bricks with the two bedrooms directly under an uninsulated roof.
So that meant that a big part of the house was rather cool, but we couldn't use it, as we're legally not really allowed to live in there (as my aunt has the usufruct) and of course our side of the house then had 35°C in the bedroom. Insulating the apartment would be a bigger project that is currently on hold (financially and of course technically, as the ceiling is over 5m hight).
At the same time, my brother experienced a similar problem with his house nearby. Though his setup is slightly different, the main problem persists: any room directly under the roof will get the full heat and insulation is generally a problem in these old builds.
Our neighbour, who is a roofer, told me that a roof can get extremely hot, so he is not surprised that we would have such hot rooms. Unfortunately I don't remember anymore what figure he mentioned, I just remembered that my jaw dropped. So of course for the sake of this blog I looked it up. Based on our roof (red clay tiles) the roof reaches about 60°C and other roofs, different materials or colours (i.e. anthracite) can reach temperatures around 80°C. Now that heat transfers directly into our bedrooms (though I am surprised that the wasps and their nests on the mini-loft are not roasted alive...!).
What can be done?
This is a question that is so individual, that it almost is impossible to answer. At least from my amateur point of view. Of course we can use the houses we lived in before or our current situation as a reference point into consideration.
In our specific case, there are way too many locations with too many issues to list them all, but I can try to get a short summary of what could be done and whether it is even feasible or possible for the foreseeable future.
Long-term fixes: insulation works
We're talking proper insulation works. The house is partially old-style stone walls (if sources can be believed, our house is from the year 1800, my dad says even older).
So for the 'little apartment' that my parents created for themselves, this would require to rip out all the ceiling covers. Created by my grandfather, father and uncle, partially in over 5m height. Of course we can't do this ourselves, simply due to the fact, that we don't even have the required scaffolding at hand, nor the experience (my grandfather and uncle were carpenters). So without major equipment upgrade, this will be rather difficult. On the other hand, having professionals do it, the one quote I got, was a whopping 11.000€. Literally for the insulation of a single room (technically two rooms, but it's just one big room). Partially responsible are the stone martens which ripped out the insulation wool between the ceiling and of course the sheeting and roof tiles.
There is no way we will be able to insulate the loft. Again, the roof is over 5m in some areas.
The workshop that we converted into our living room is a different story. There we basically have two problems. For one, the walls for the workshop are different all the way through. One one side traditional stone walls, the other a mix of concrete blocks, stone walls, and "just chuck anything we have into the gaps" walls (it includes broken roof tiles). This is then followed by a very long exposure to the sun on one side. In the morning the street side is blasted, which is actually OK. But by 11am the sun blasts from the parking space and heats up the room substantially. Whilst we have insulated the lounge, we will struggle insulating the little side room due to the layout of the room and also very chaotic walls.
Another option that can be considered here, is planting large trees that more or less insulate from the outside or at least prevent the sun from blasting onto the walls. But it would mean we could potentially lose our parking space or cause trouble if the tree is not well anymore and has the potential to fall on our house during stormy days, which we have a few off in this area. The tree would have to grow about 6-9m and have a substantial distance to the house. Our neighbour has a lovely walnut tree covering our garage, inside the garage it's nice and cool (consequentially also in the car!). But there are also electricity lines, so Enedis will come and chop a substantial amount of the tree.
For the rest of the house we are not quite sure yet. Theoretically in summer, the rooms stay very cool. We temporarily occupied one of my aunt's bedrooms as it became unbearable for our daughter to sleep in our apartment. Particularly her side is a bit controversial because in summer it stays more or less cool. But in winter it can get bloody cold. So if we insulate, we may keep the heat out more in summer, but it would also mean the sun won't heat up the house before going down. So the rooms get colder faster (or stay cold) in winter.
Short-term fixes: heat pumps
Short-term is a bit misleading, as it will help in the long run: installing heat pumps with air conditions that can heat and cool down. Of course, they can be installed much easier, but it also comes with a substantial energy bill (which is currently already quite high for us, for many other reasons). So for the really hot summers we could retreat to certain rooms and cool them down, in winter, we could avoid installing a central heating system which is rather difficult with a house and 80cm thick stone walls (or more!).
The best solution?
That is a very good question. I think at the moment we've come to the point where we think that anything that will be installed, will require solar panels and it has to be a solution containing all the previously mentioned options.
We cannot rely on burning wood only. First of all... not very environmentally friendly and also quite costly. Secondly, we cannot replace all the wood burners in the house, as the new regulations require us to put a ventilation pipe down for every new installed wood stove. So imagine, if we already have trouble putting pipes down for a central heating, how a pipe for ventilation can be quite inconvenient, as it would mean leading from the centre of the house on the floor through 2-3 rooms drilling then a massive hole into the wall.
In the workshop this was not a problem. We planned ahead, we knew we'd raise the floor by 15cm and added a flat pipe that was then embedded into the ground before we asked professionals to put a screed layer on top. In the rest of the house this is not possible. We have no margin of 15cm to play with to put a pipe down and build a floor on top. The curse of old houses. I was also told by my dad, that the house consisted of multiple small dwellings that were later merged together.
So, two heat pumps for the 'two' apartments. But also connected to solar panels, to avoid having to pay 300€ a month for our electricity bill (which we currently pay for the winter months!). This would also allow us to try to install a central heating in the cellar, with the assumption that we can repurpose one of the bedrooms as a bathroom to avoid putting pipes through the whole house. As I mentioned in another post, we currently have 5 boilers in the house, each sing has a 5 or 15L boiler, plus two 50L boilers for the bathrooms. What we can is being unplugged or switch off remotely through smart home components, yet the costs are still incredibly high.
And as an absolute bonus would of course be the solar panels that heat up the water instead of generating power. In Germany they use these a lot, but here I haven't seen them that much yet. But anyway... for now everything is on hold until we find a way how to continue. There are quite a few reasons why we cannot continue the works (one being the extreme rise in costs!) but also the fact, that we currently are being stalled by someone not happy that the house is being renovated and prefers everything staying the way it is, even though she doesn't live here and we're quite limited in what we can do at this point. So for now... we're just theorising. 🙂
Thanks for reading!
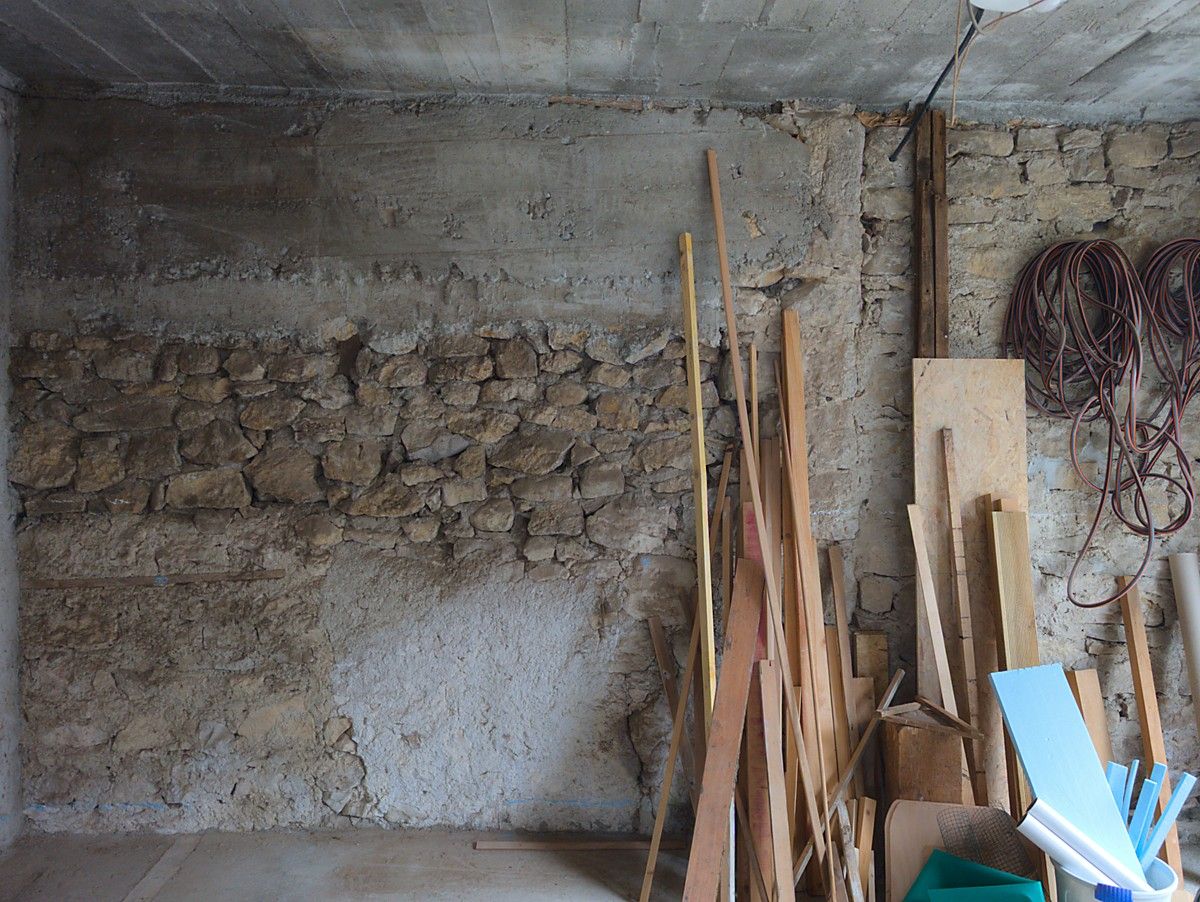
This perfectly demonstrates the different walls we're dealing with on just one side: the top left is pure concrete and is part of the loft. Under that it's a mix of rocks and stones. Where the wood is, you can see that this is where the room originally ended, but someone extended it further out. This is a traditional stone wall again.
What you cannot see is the wall to the right, which I would describe as "chuck in what-ever you have" type of wall, with the aforementioned roof tiles, etc.
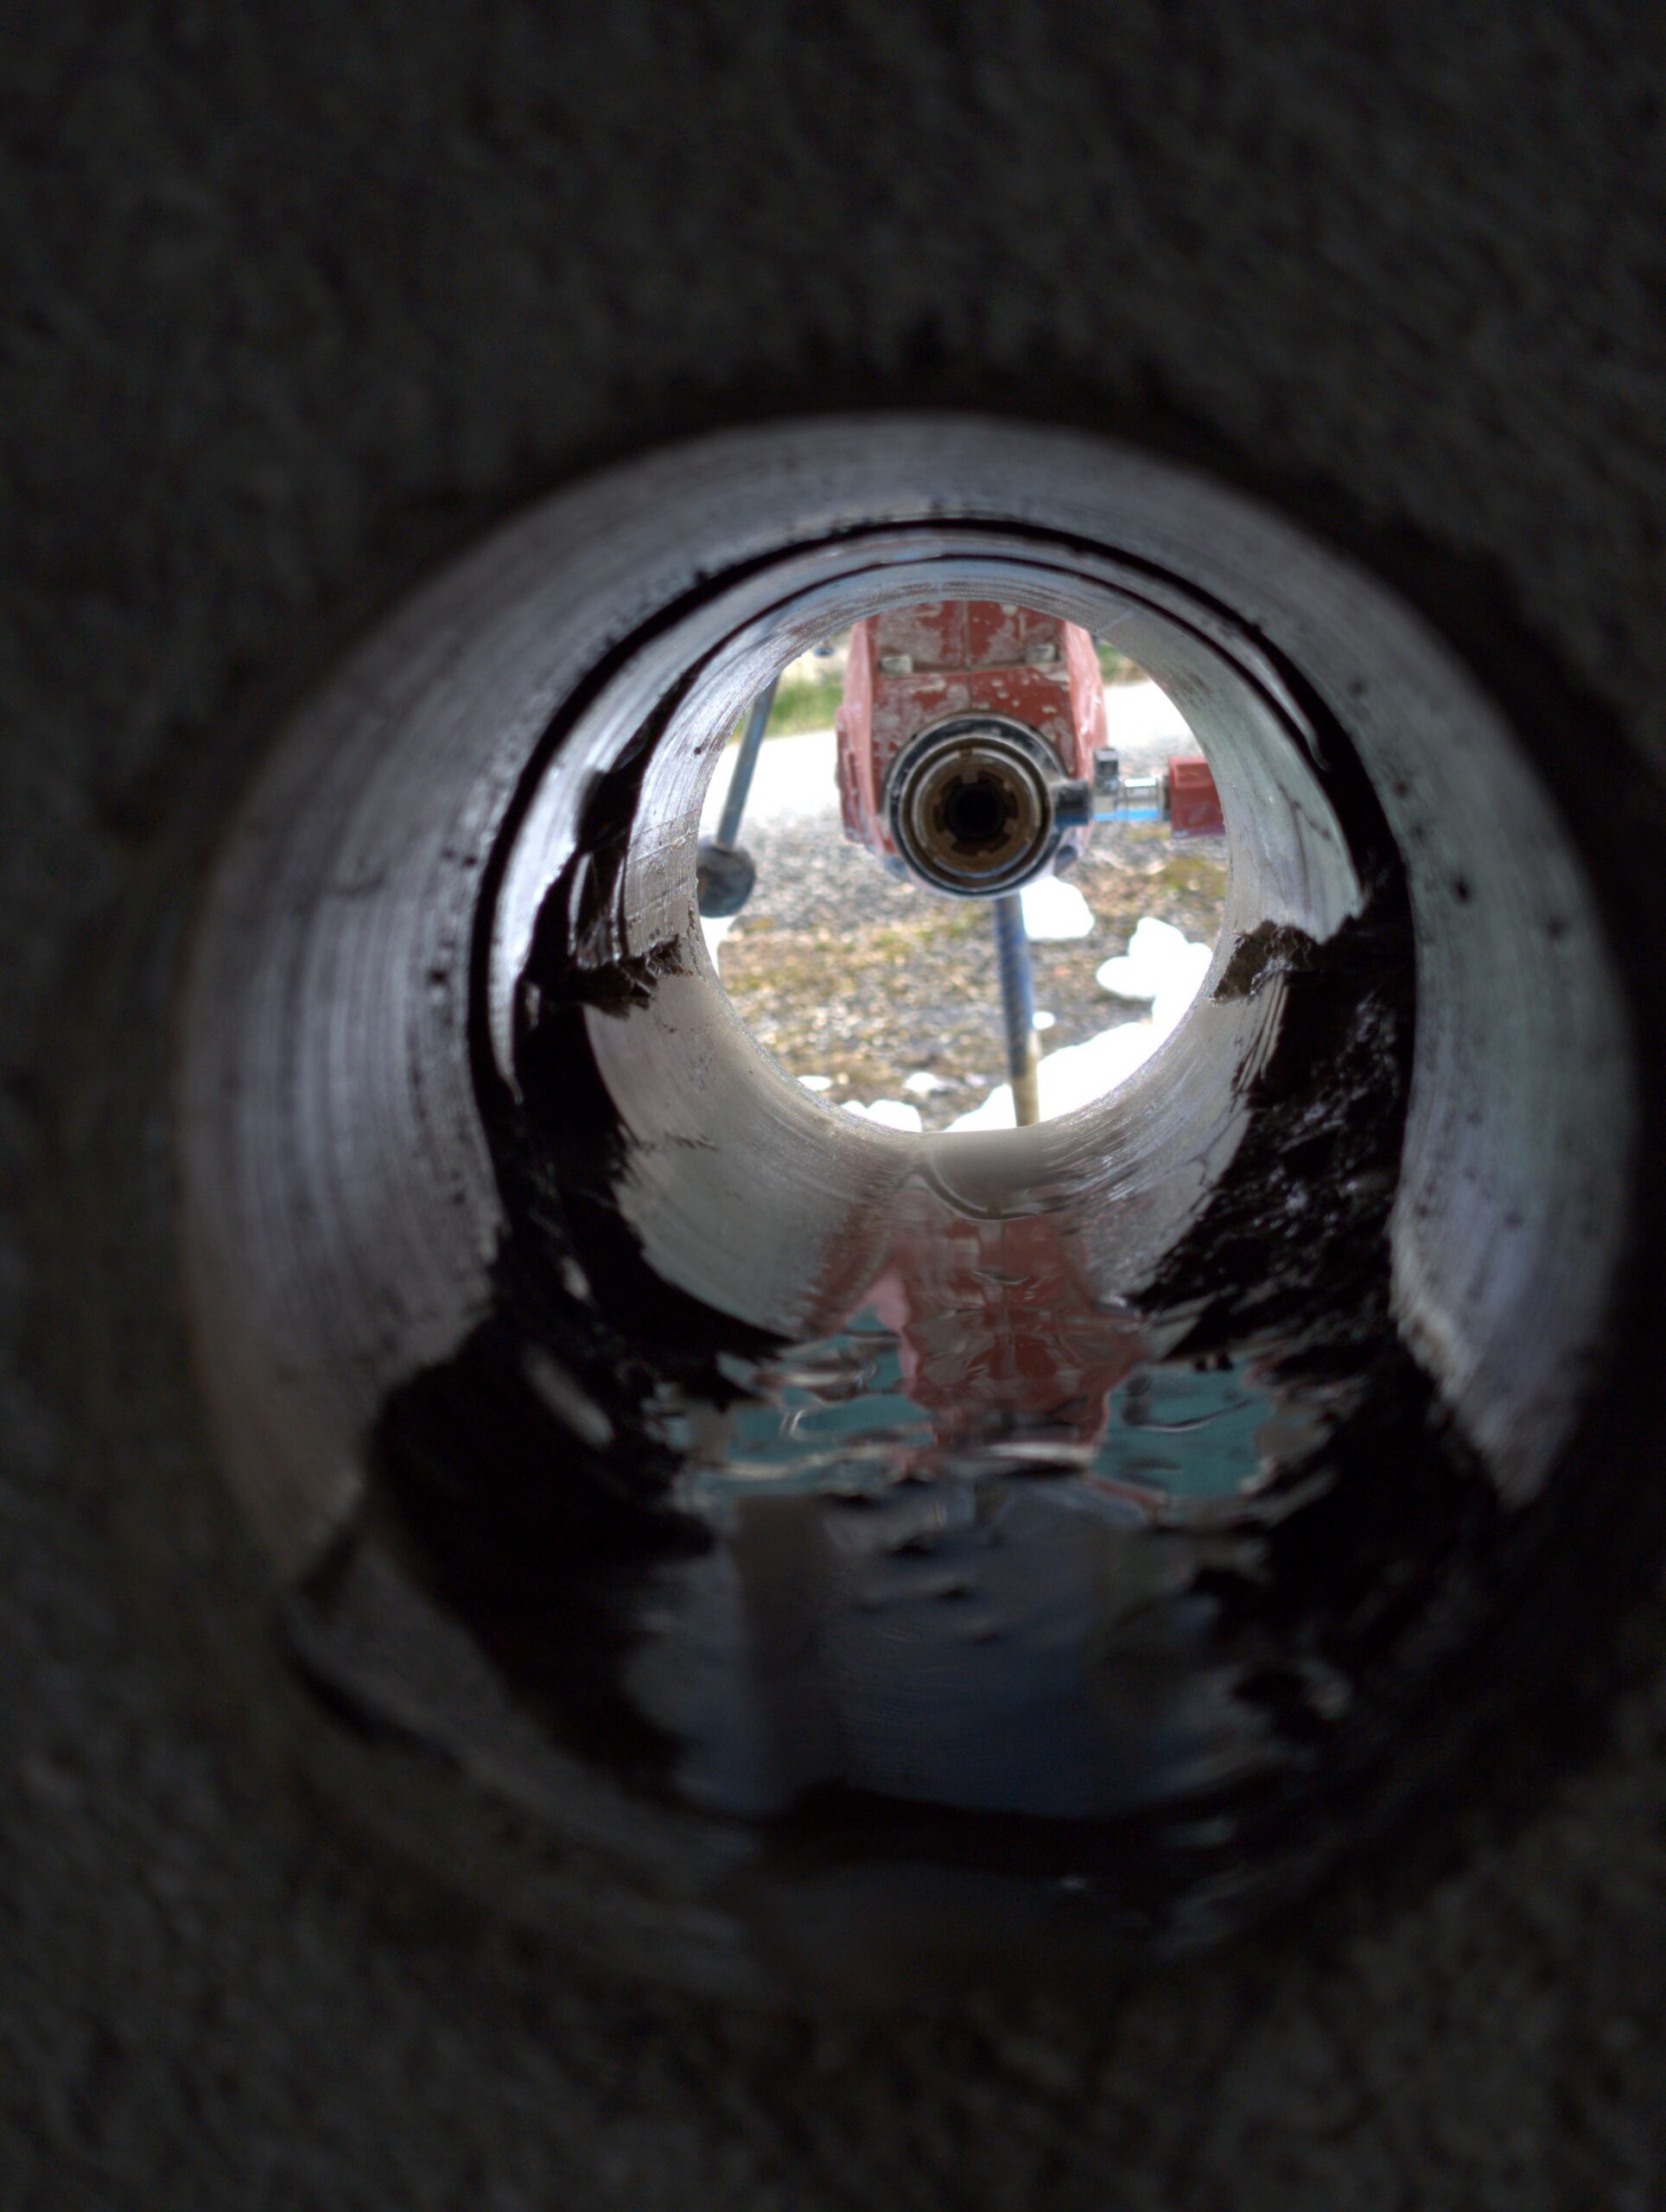
This is one of the examples of a ventilation system that feeds into your wood stove. If I remember correctly, this is a whole for a 80mm pipe, drilled into a wall piece measuring 55cm thickness. So if your wood stove stands on the outside wall, no problem at all. But our chimney is on the other side of the room so a 80mm pipe had to be laid on the floor across the room. In some areas (particularly in the centre) of the house, this is simply not possible.